Strategic investment · Wellness resort · Bali, Tabanan, Indonesia
Tabanan House Lab
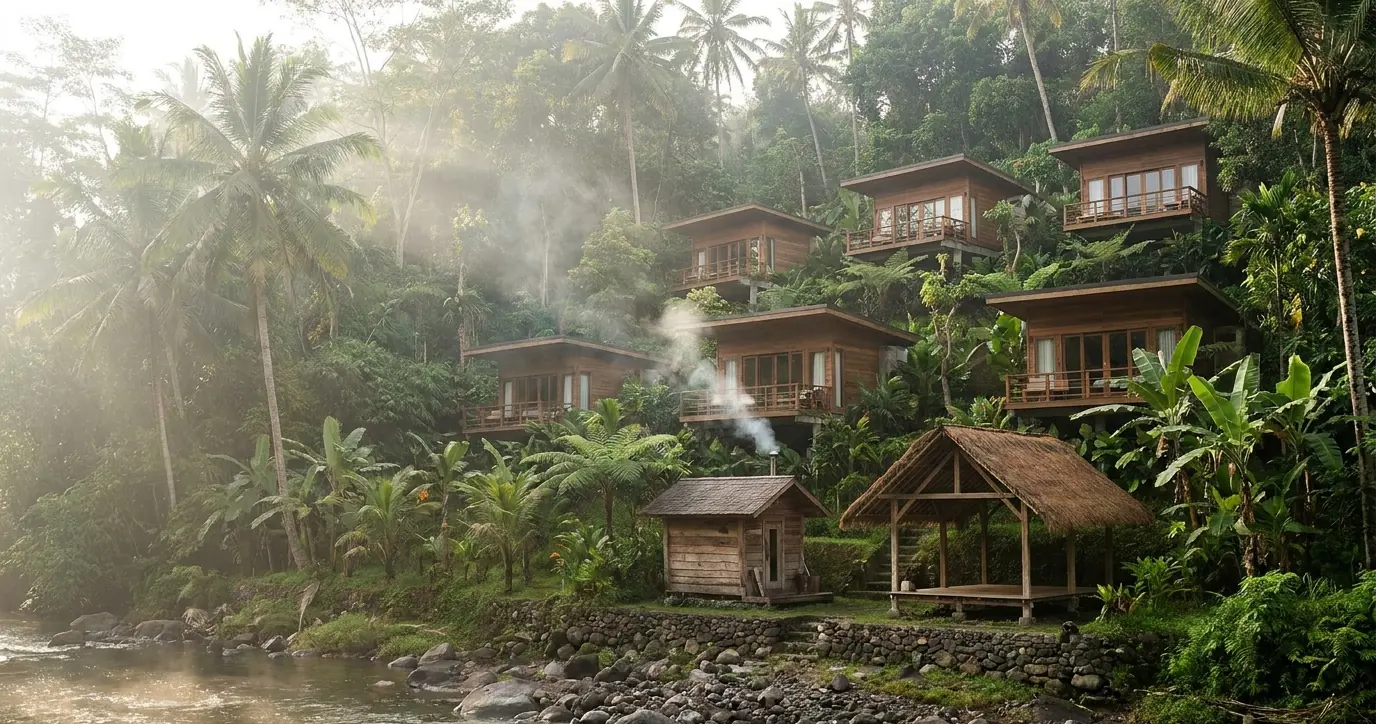
Financing the whole resort of six teak villas in a cascade model: the first villa launches as a hotel and showroom, and sales of the next villas fund further construction.
LocationTabanan, Bali, Indonesia
Site4,800 m², Pink Zone
Units6 premium teak villas
Wellnesssauna, plunge pool, gazebo, massage rooms
CAPEX≈ $470,000 — working estimate
Participationstrategic investor, financing in tranches
Next doorSari Gumitir: restaurant, pool, lounge areas
StageConcept: architecture and 3D models ready
About the project
An intimate nature wellness resort on 4,800 m² in Tabanan: six separate premium villas in natural teak, a wellness area and hospitality operations working as one system.
The project is looking for a strategic investor to finance the whole resort. Development is staged: the first villa becomes a hotel, a working showroom and the basis for selling the next villas at the same time.
Next door is the operating Sari Gumitir venue — a restaurant, a pool and nature lounge areas, plus a team experienced in hosting guests.
Cascade model
Stage 1Villa no. 1 and wellness infrastructure: sauna, plunge pool, open lounge, massage spaces. The villa hosts guests and becomes the showroom.
Stage 2After the first villa launches, villas no. 2–6 are offered off-plan; proceeds fund construction.
Stage 3Cascade development: each sale funds the next stage, so capital is not locked into all six villas at once.
Stage 4Six villas, wellness infrastructure and hotel operations — a complete resort.
Financing in tranches
Tranche 1 · ≈15%≈ $70,500 — legal structure, land procedures, utilities, site preparation, foundations.
Tranche 2 · ≈35%≈ $164,500 — villa no. 1 and the wellness area: sauna, plunge pool, gazebo, massage area, fit-out.
Tranche 3 · ≈25%≈ $117,500 — launch of the first villa, hotel infrastructure, resort promotion, start of villas no. 2–3.
The information on this page is for general information only and is not an offer of securities, a public offer or individual investment advice. Terms and calculations are provided in an individual proposal.
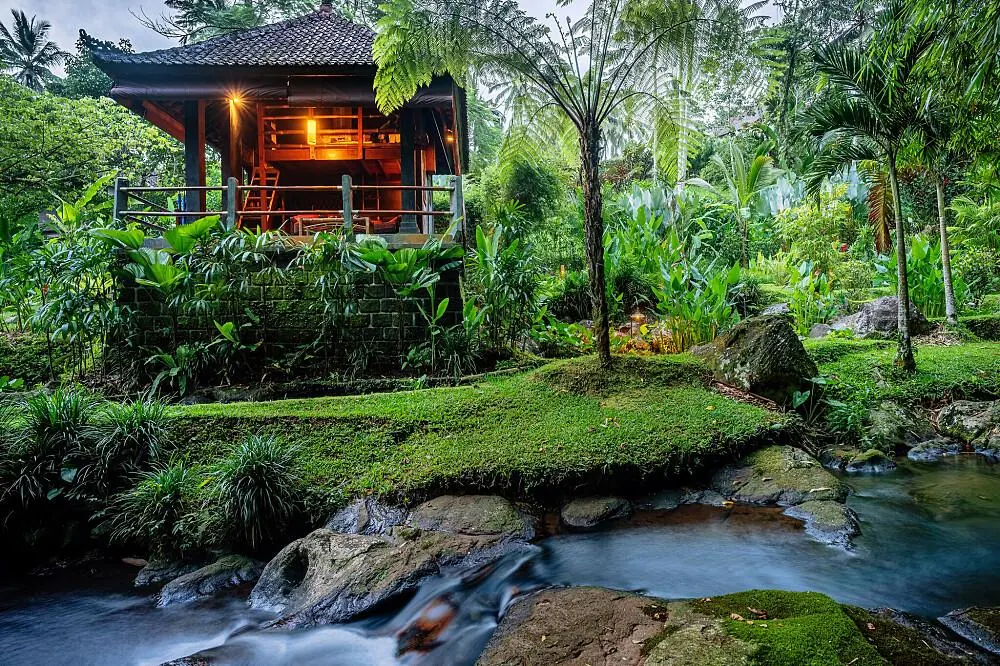
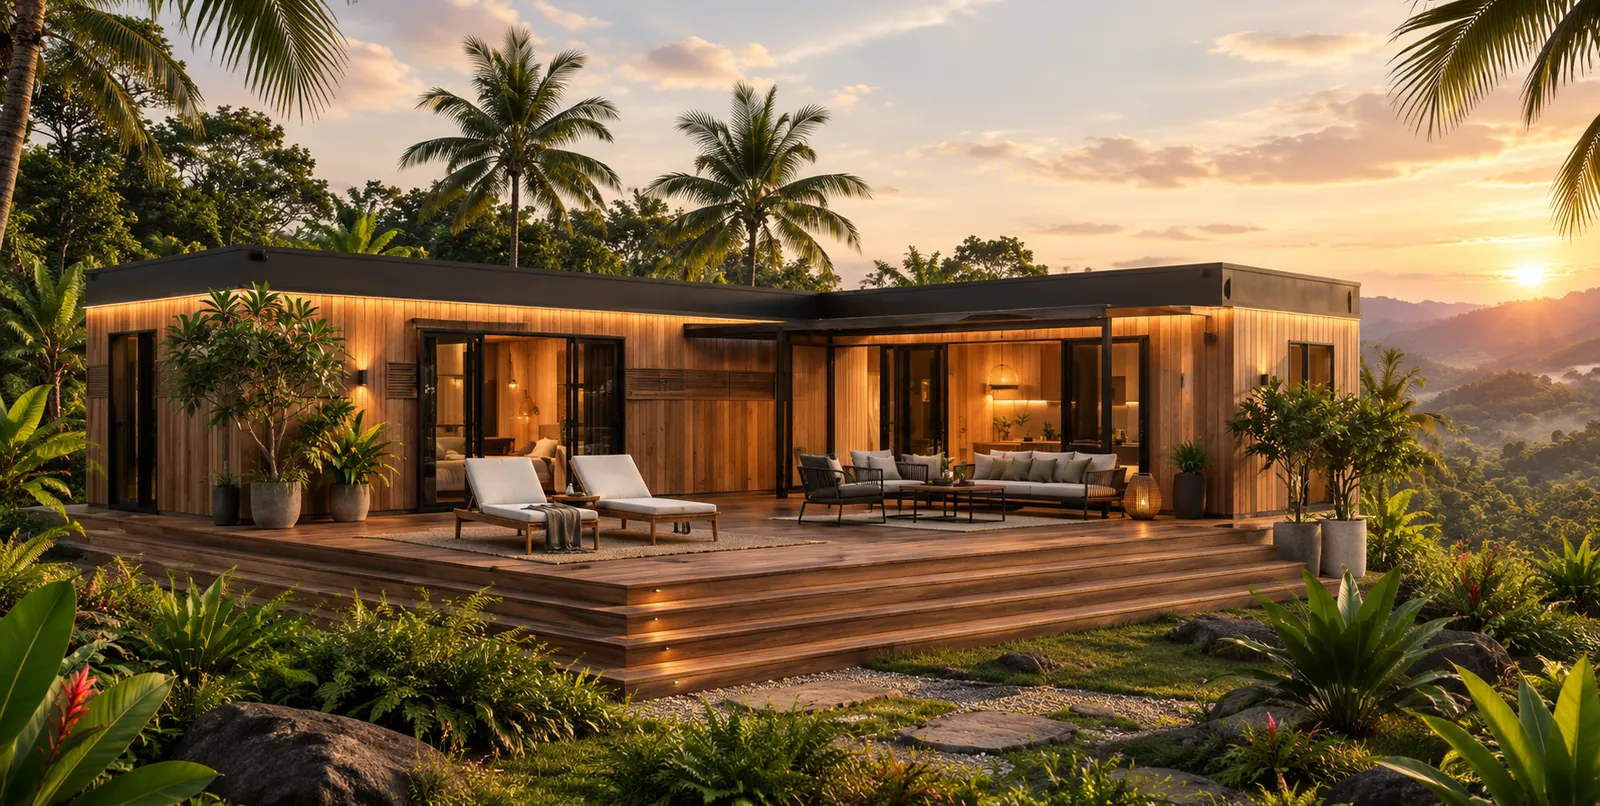 Stage: ConceptVisualisation